
Purpose-Designed Modular Wards from an Experienced NHS Supplier
Elite Systems GB designs, manufactures and installs purpose-designed modular hospital wards for NHS Trusts, healthcare providers and principal contractors across the UK.
From increasing patient capacity and extending existing hospitals to providing temporary decant accommodation, our modular wards provide high-quality clinical space with reduced construction time and disruption to live hospital environments.
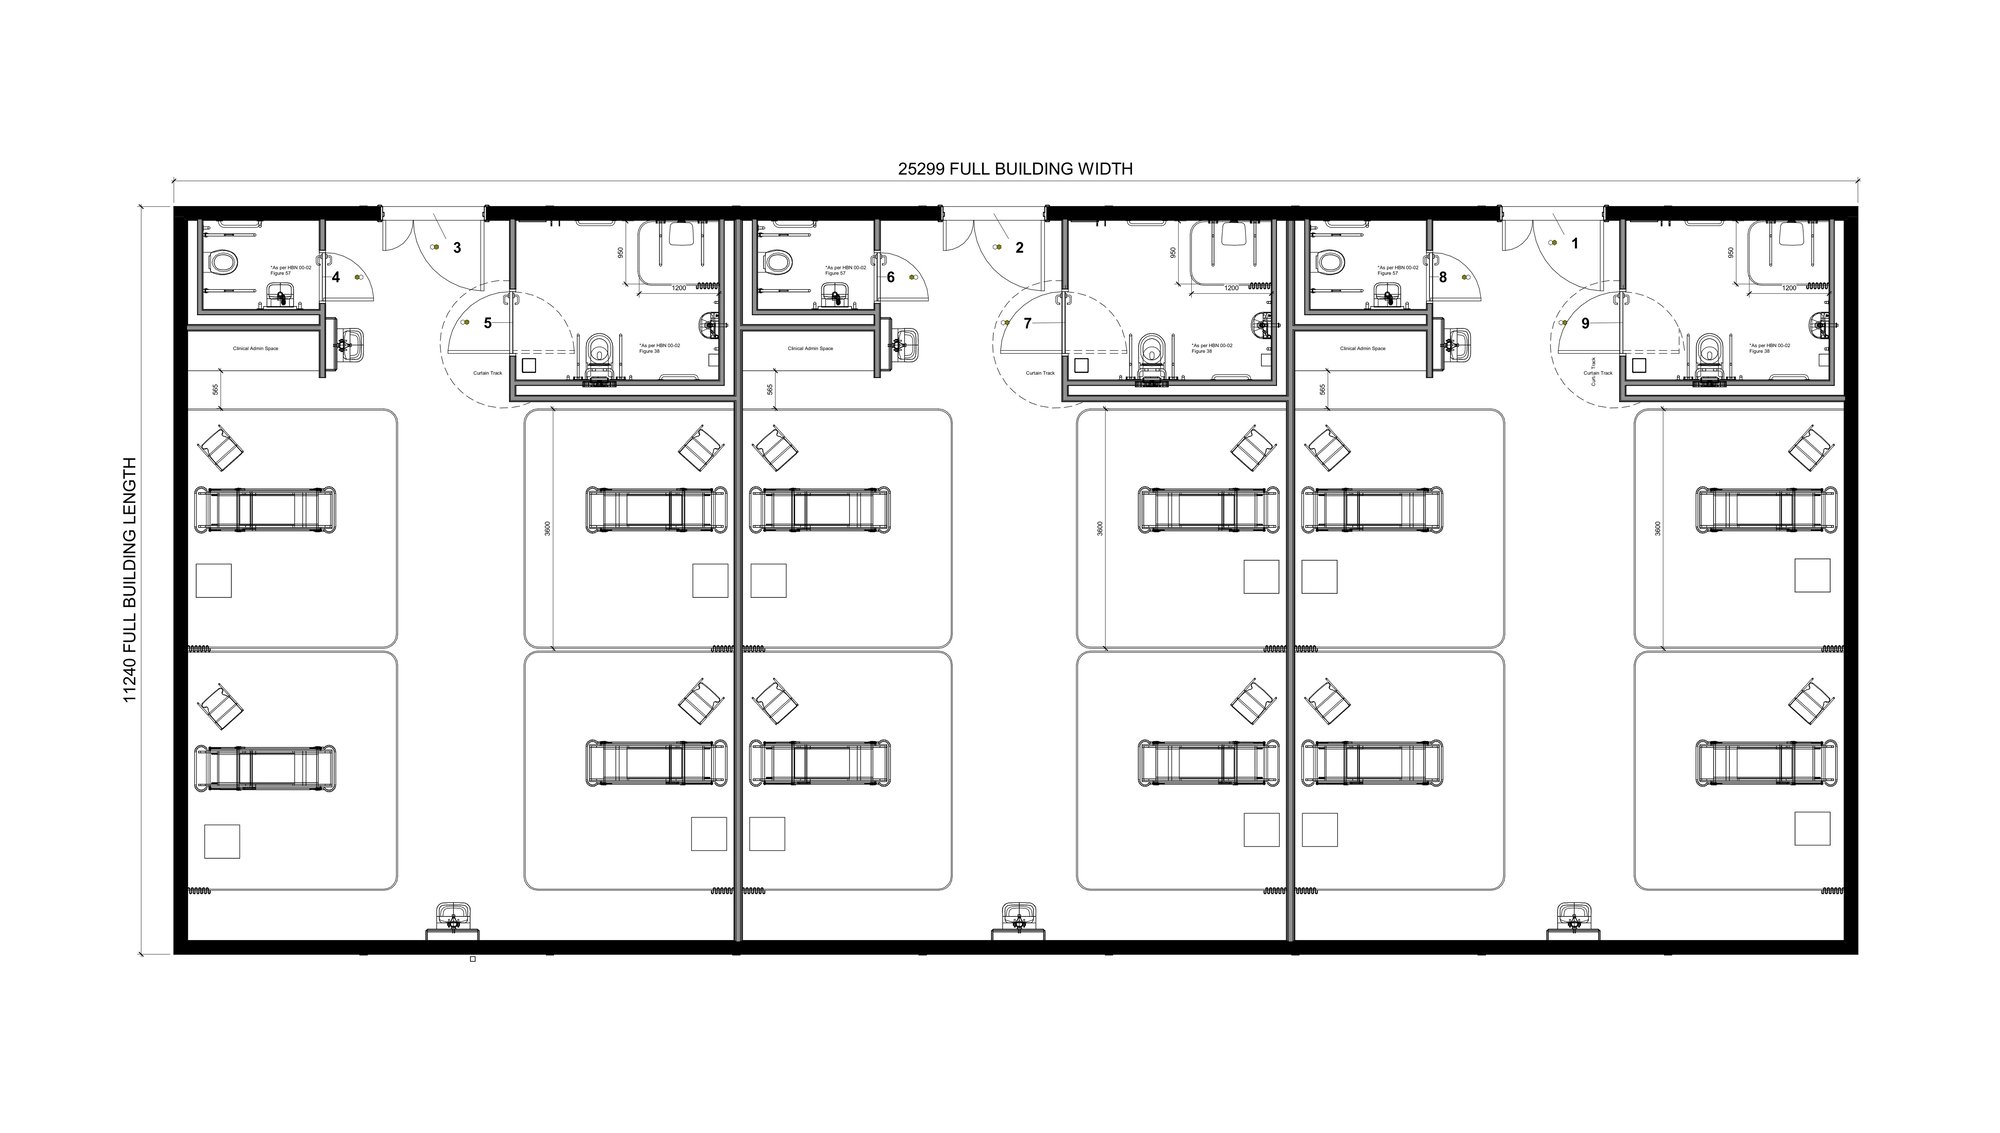
Each ward is designed around your clinical requirements, patient needs and site constraints, with nurse stations, treatment rooms, clean and dirty utilities, staff areas and clinical storage incorporated as required.
Discuss Your Hospital Ward Project
Why Choose Modular Construction for Hospital Wards?
Hospital projects often need to create additional capacity while maintaining day-to-day clinical services. Off-site construction allows much of the building to be manufactured in a controlled factory environment while site preparation and enabling works progress simultaneously.
For hospital ward projects, this can provide:
- Reduced disruption on live healthcare sites
- Shorter on-site programmes through off-site manufacture
- Factory-controlled quality and consistent construction
- Flexible designs tailored to clinical requirements
- Permanent or temporary solutions depending on the project
- Single or multi-storey options for sites where space is limited
This is particularly suited to hospitals that need additional ward capacity but cannot accommodate a lengthy traditional construction programme.
Environmentally focused
Offsite manufacture can help reduce material waste and site activity, supporting a more efficient approach to hospital expansion.

Reduced build times
Offsite manufacture and on-site works can take place simultaneously, helping new ward space become operational sooner.

Factory controlled quality
Modules are manufactured in a controlled factory environment, supporting consistent quality and high standards throughout construction.
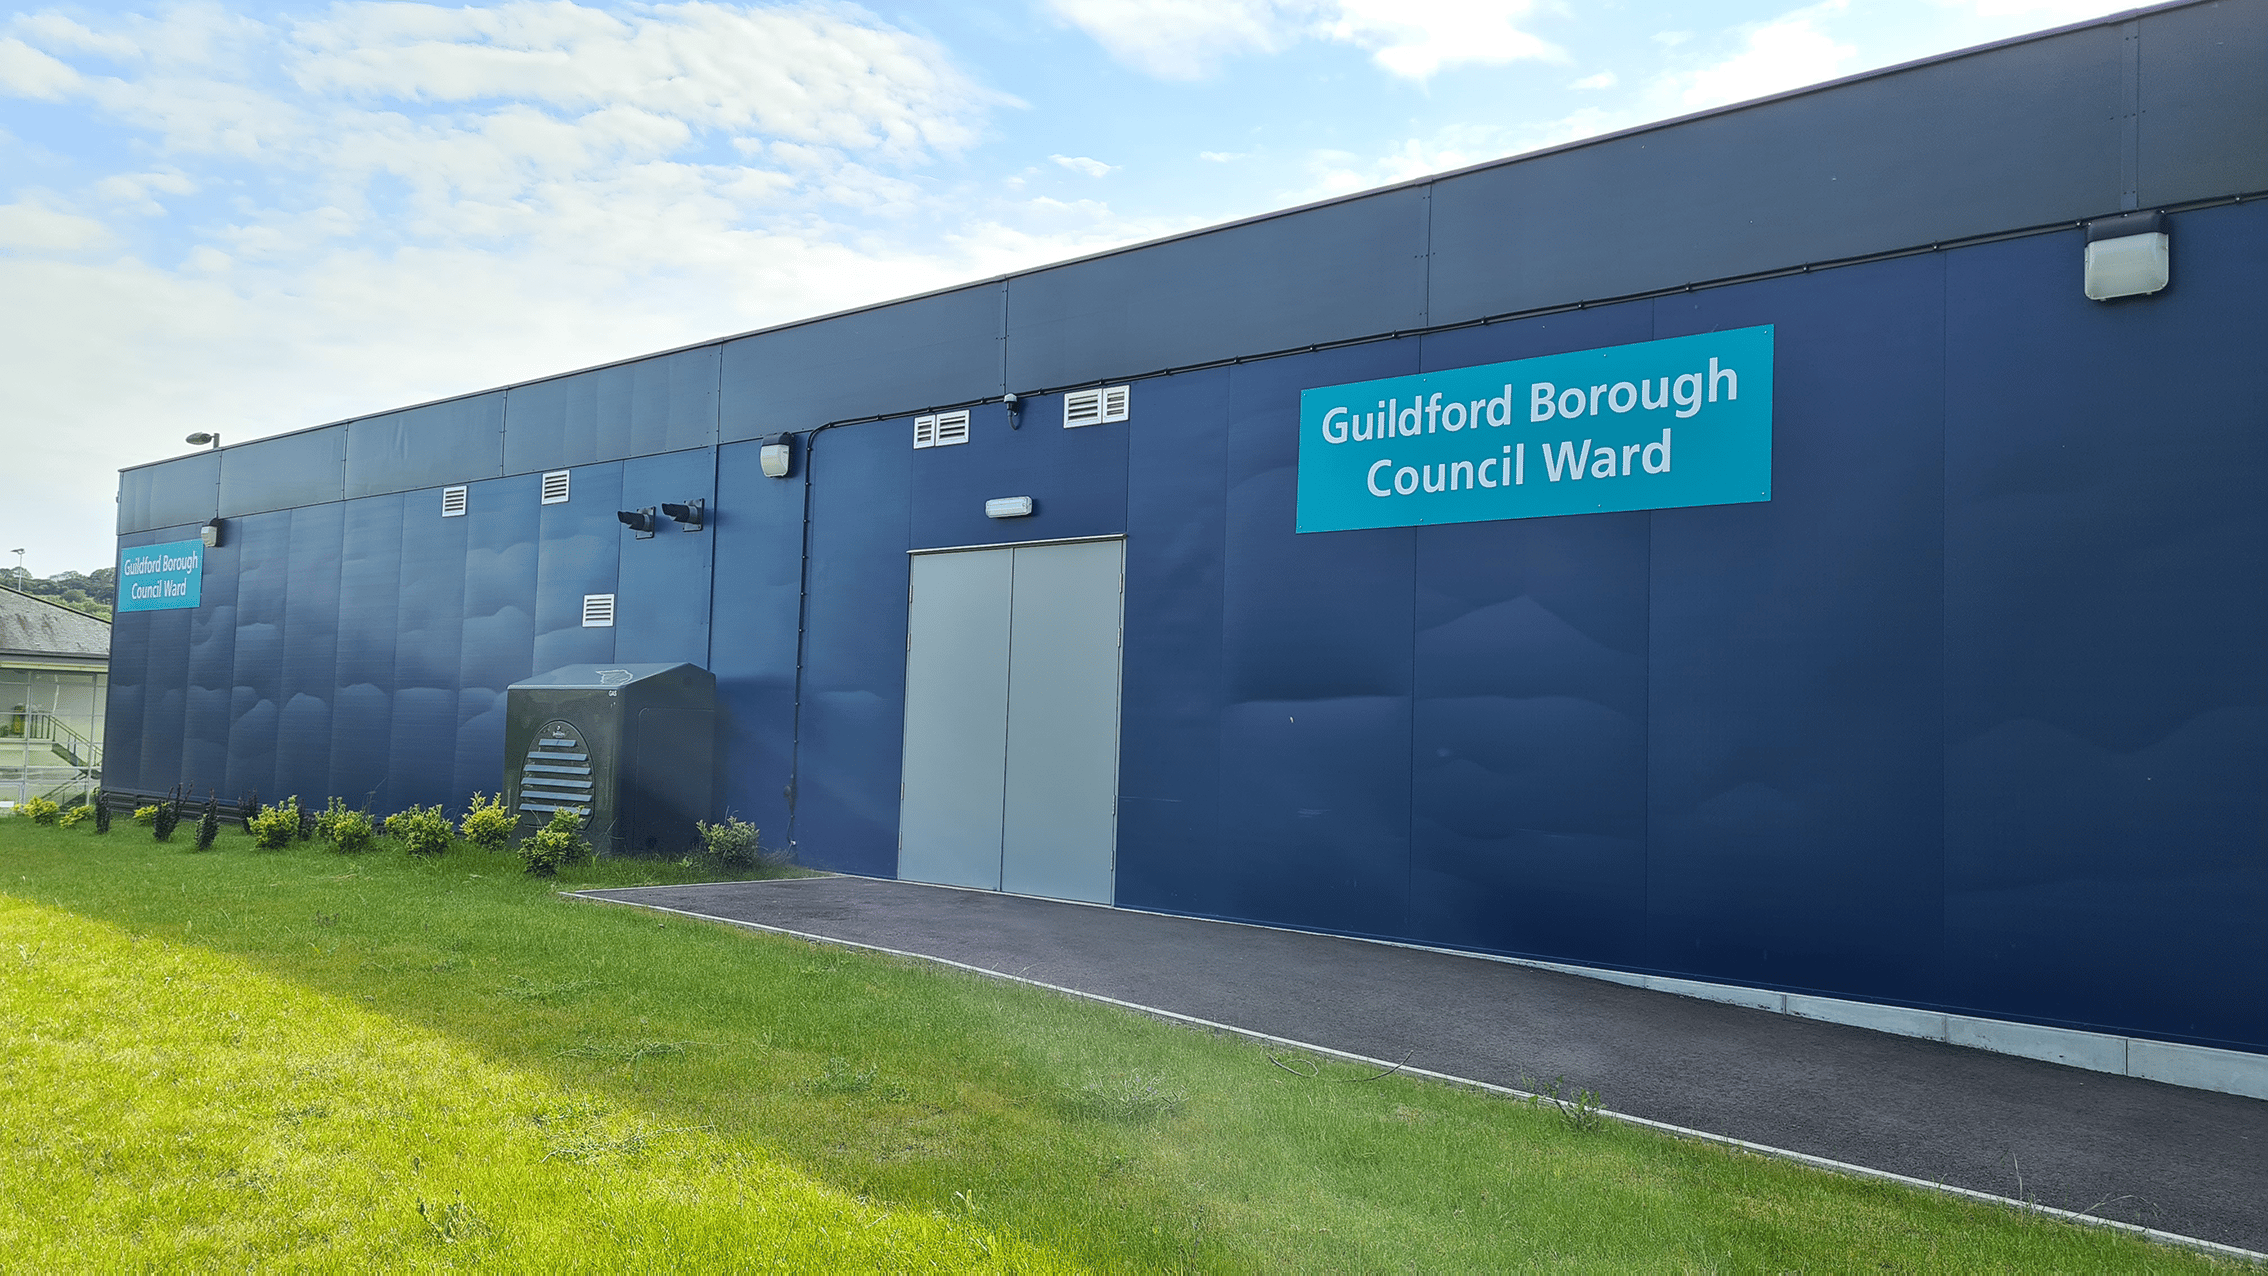
What Can a Modular Hospital Ward Include?
Every hospital ward has different clinical and operational requirements. Our modular wards are designed around the intended use of the space, rather than a standard, off-the-shelf layout.
Depending on your requirements, facilities can include:
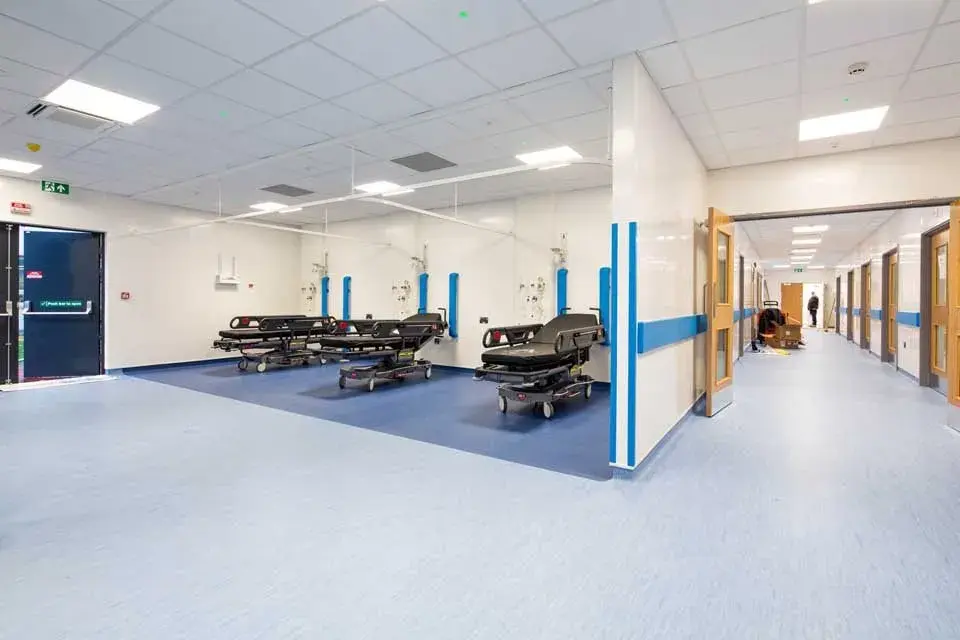
- Patient bedrooms and multi-bed bays
- Nurse stations
- Treatment and consultation rooms
- Clean and dirty utility rooms
- Accessible WCs and shower facilities
- Staff rooms, offices and changing facilities
- Clinical and general storage
- Specialist ventilation and M&E services
- Infection prevention measures and easy-to-clean finishes

Designed Around Healthcare Standards
Hospital environments have specific requirements around patient safety, infection prevention, accessibility, ventilation and clinical functionality.
Our modular hospital wards are designed around the requirements of each project, taking into account relevant Health Technical Memoranda (HTMs), Health Building Notes (HBNs), Building Regulations and healthcare guidance where applicable.
Extending Existing Hospitals with Modular Wards
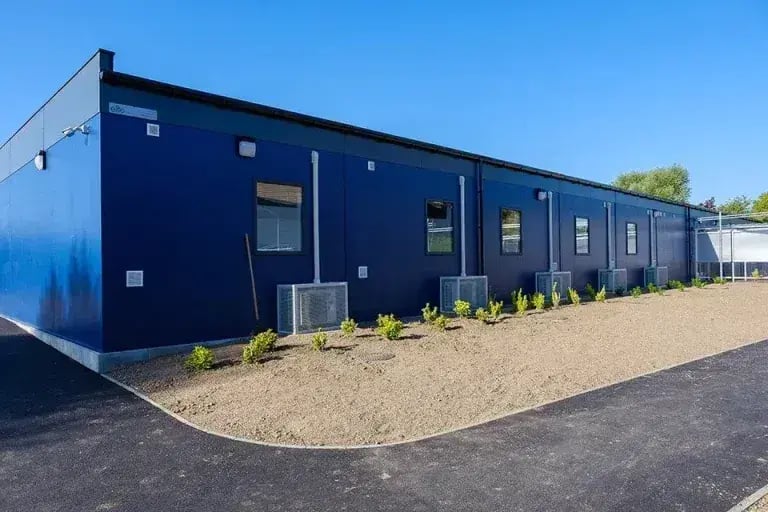
Modular construction can be used to create standalone ward facilities or extensions connected to an existing hospital, providing flexibility for both permanent expansion and temporary capacity requirements.
With much of the construction completed off site, activity on the hospital estate can be reduced compared with a fully site-built approach. This can be particularly valuable on live or constrained healthcare sites, where maintaining access and minimising disruption to patients, staff and clinical services are key considerations.
For example, at Royal Surrey County Hospital, Elite delivered a new 20-bed modular isolation ward, manufactured as 24 modules and completed within a 14-week programme.
Complete Turnkey Delivery for Modular Ward Projects
Delivering additional ward capacity involves more than manufacturing the building. Elite can manage your project from initial feasibility through to installation and handover, providing a complete turnkey modular solution.
Site Surveys & Feasibility → Design → Planning Support → Groundworks & Foundations → Off-Site Manufacture → M&E → Delivery & Installation → Fit-Out → Testing & Handover
Modular Wards for Different Clinical Requirements
Modular construction can support a wide range of hospital departments and clinical requirements. Each facility can be designed around its intended use, patient pathway, staffing requirements and relevant healthcare guidance.
✔ Acute & General Wards
Inpatient wards, acute medical units, short-stay wards and discharge facilities.
✔ Specialist Care
Isolation wards, critical care facilities, cardiac care and stroke units.
✔ Women & Children's Care
Maternity, paediatric and neonatal facilities.
✔ Day & Treatment Facilities
Day units, treatment areas and supporting clinical accommodation.
Explore Our Healthcare Resources
Planning a healthcare building project? Explore our guides and brochures for more information on modular healthcare design, specification and project delivery.
Modular Healthcare Brochure
Explore our experience and capabilities across modular healthcare environments.
Download Brochure →
Standard & Optional Specifications Guide
Explore the standard and optional features available when developing your modular building specification.
Download Guide →
Multi-Storey Modular Buildings Brochure
Explore how multi-storey modular construction can maximise space on constrained hospital sites.
Download Guide →
Why Modular Projects Miss Deadlines
Understand some of the common causes of programme delays and how they can be addressed earlier in a project.
Download Guide →
Explore Other Modular Healthcare Buildings
Alongside hospital wards, Elite designs and delivers specialist modular buildings for a range of healthcare environments including:
Modular Hospital Buildings | Modular MRI Buildings | Modular Mortuaries | Modular GP Surgeries | Modular Dental Practices
Case studies

Royal Surrey County Hospital
Project Brief Elite was commissioned by Royal Surrey County Hospital to design and build a 20-bed modular isolation ward as part of their urgent COVID-19 response. From the initial…
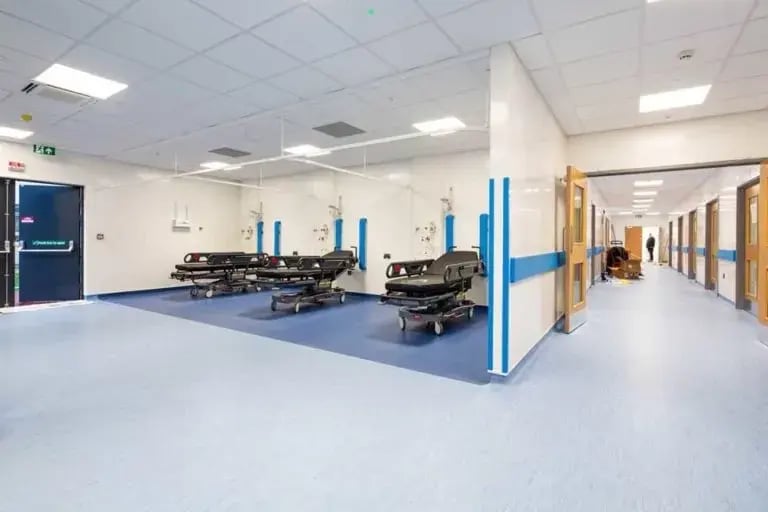
Royal Bolton Hospital SDEC Project – Elite Systems
Project Brief This is a project case study of work delivered for Royal Bolton Hospital. The ever-evolving landscape of healthcare demands continual adaptation, and Royal Bolton Hos…
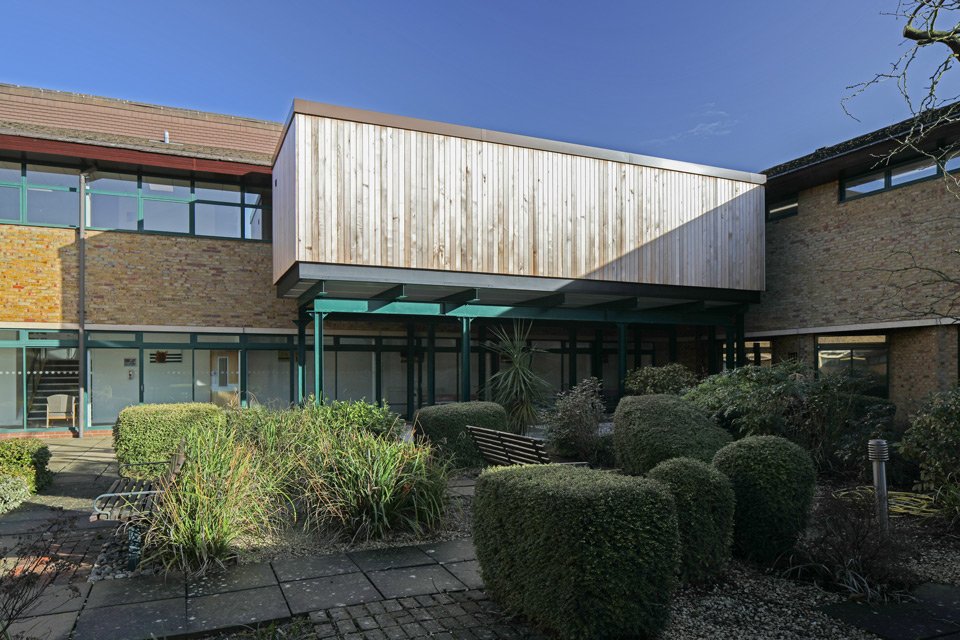
Making space in a tight spot for Fitzwilliam Hospital
Project Brief Space and access are often limiting factors when hospitals wish to expand: that’s why Fitzwilliam Hospital in Peterborough opted for a modular healthcare solution. Re…

Frequently Asked Questions About Modular Hospital Wards
A modular hospital ward is manufactured in sections off site before being transported to the hospital for installation and final connection. It can provide permanent or temporary clinical accommodation and be designed around the hospital's required capacity, clinical workflows and supporting facilities.
Yes. Modular construction can be used to create permanent hospital wards as well as temporary or decant facilities. Permanent modular wards can be designed to meet the project's required building standards, healthcare guidance and long-term operational needs.
Programme timescales depend on the size, complexity, site conditions and clinical requirements of each project. Off-site manufacture allows building production and on-site enabling works to take place simultaneously, which can reduce the overall programme. For example, Elite delivered a 20-bed isolation ward at Royal Surrey County Hospital within a 14-week programme.
Yes. Modular wards can be designed as standalone facilities or connected to existing hospital buildings. The design can take into account existing access routes, building levels, utilities and clinical pathways to create an integrated extension to the hospital estate.
Modular hospital wards can be designed in accordance with the Health Technical Memoranda (HTMs), Health Building Notes (HBNs), Building Regulations and other healthcare guidance relevant to the individual project. Applicable requirements are considered during the design process based on the intended clinical use of the facility.
A modular ward can incorporate patient bedrooms and bed bays, nurse bases, treatment rooms, clean and dirty utilities, accessible WCs and showers, staff facilities, clinical storage, medical gases and specialist M&E systems. The layout and specification are developed around the clinical and operational requirements of the project.
We are a Crown Commercial Service Supplier
Elite Systems GB are a named supplier on the Crown Commercial Service’s (CCS) Offsite Construction Solutions agreement.
The CCS is an Executive Agency of the Cabinet Office of the UK Government. It supports the public sector to achieve maximum commercial value when procuring common goods and services.
We are named suppliers of Lot 2.1 – Healthcare Purchase and Hire 3D Turnkey Solutions.
Trusted & Accredited
We take pride in meeting the highest standards across every aspect of our business. Our accreditations demonstrate our commitment to quality, safety, and people:

We hold a wide range of additional accreditations. Explore the full list to see how we uphold the highest standards across every aspect of our business.
Want To Discuss Your Project?
Get expert guidance and a clear plan for your modular build. Fill out the form below to request a consultation with one of our experts, and we’ll be in touch to arrange a convenient time to talk.